<-- style PDP --> 1305-415 Greenview Avenue, Ottawa - Condo Apt for sale for $324,900
  • new
  • for sale

1305-415 Greenview Avenue

Ottawa, Ontario, K2B 8G5 - Britannia

$324,900

  • Neighbourhood

    Britannia

  • Major Intersection

    Carling

  • Listed Since: 4 day(s)

  • Last update: today

Overview

  • Property Type

    Condo Apt, 1 Storey/Apt

  • Bedrooms

    2

  • Bathrooms

    1

  • Square Feet

    800-899

  • Exposure

    South

  • Total Parking

    1 Underground Garage

  • Maintenance

    $786

  • Taxes

    $2,919.00 (2026)

  • Balcony

    Open

Property Description

Property description for 1305-415 Greenview Avenue, Ottawa

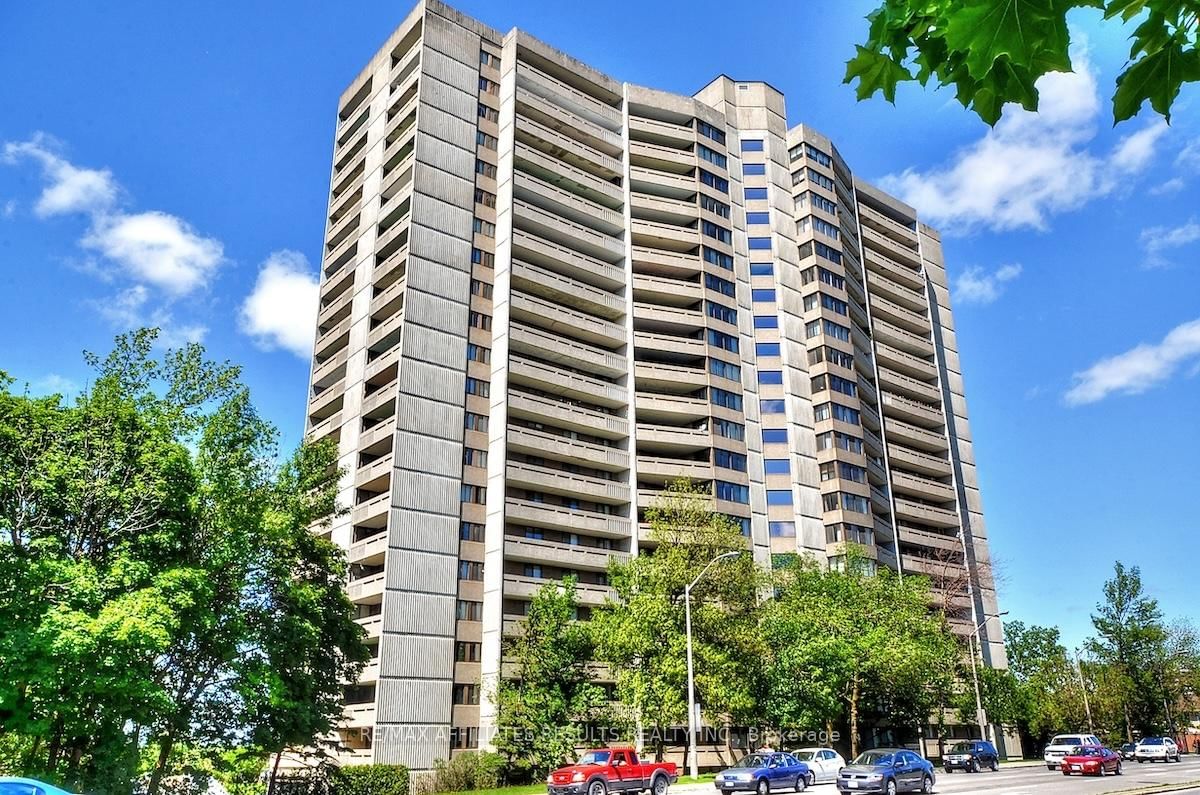
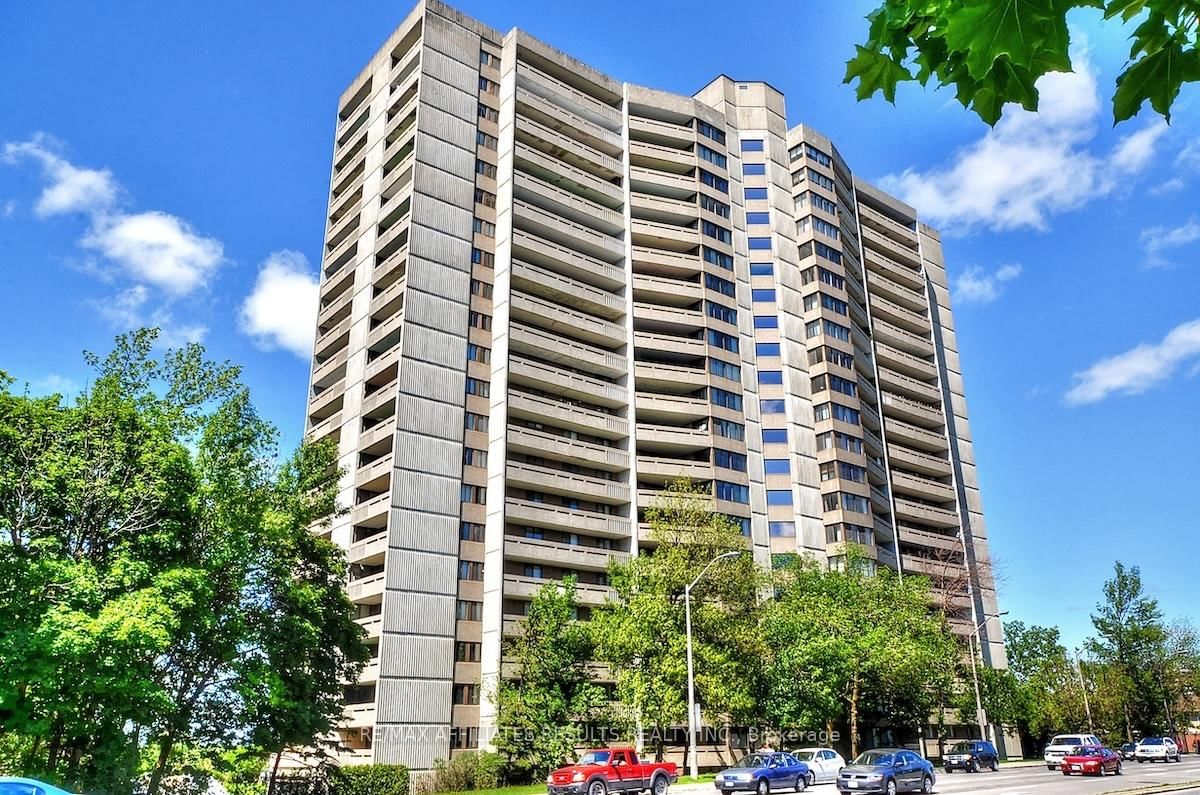
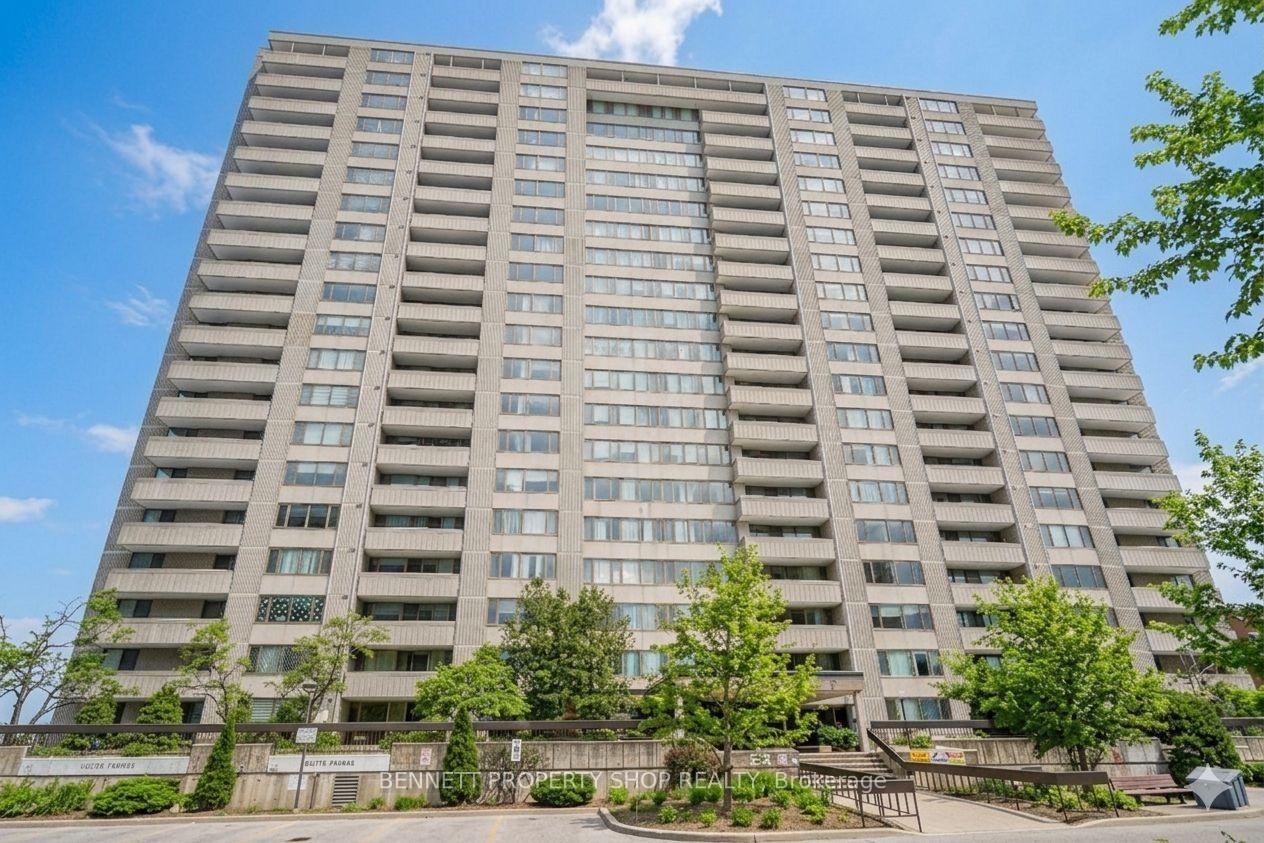
Perfectly positioned just moments from Britannia Beach, the Ottawa River, scenic walking and cycling trails, popular restaurants, shopping, grocery stores and convenient transit, this beautifully maintained 2-bedroom condominium offers an exceptional lifestyle in a well-managed building loaded with amenities. Perched on the 13th floor, this bright South-facing suite enjoys spectacular city views and an abundance of natural light. Step inside the spacious foyer, complete with a large mirrored closet, where your eyes are immediately drawn to the expansive living space and panoramic skyline beyond. The updated kitchen is both stylish and functional, featuring beautiful light cabinetry with elegant frosted glass accent cabinets, rich granite countertops, a contemporary tile backsplash and stainless steel appliances. The adjacent dining area is ideal for entertaining and everyday meals, highlighted by an attractive modern light fixture. The inviting sunken living room is the perfect place to relax or entertain, showcasing a full wall of windows that flood the space with natural sunlight. Privately tucked away down the hall, the generous primary bedroom easily accommodates a full bedroom furniture set. The spacious second bedroom offers excellent flexibility for family, guests or a home office and includes ample closet space. Completing the interior is the beautifully updated full bathroom featuring an oversized vanity with abundant storage and an upgraded tub and shower combination with a luxurious jetted tub. Extending your living space outdoors, the expansive balcony is an ideal spot to enjoy your morning coffee, unwind at the end of the day or simply take in the stunning south-facing cityscape. Residents enjoy an outstanding selection of amenities including an indoor swimming pool, fitness centre, library, party room and convenient on-site laundry facilities. Underground parking and a dedicated storage locker complete this exceptional offering.

Listed by RE/MAX HALLMARK PILON GROUP REALTY

  • MLS #

    X13601164

  • Sq. Ft

    800-899

  • Sq. Ft. Source

    MLS

  • Year Built

    Available Upon Request

  • Basement

    None

  • View

    City

  • Garage

    Underground, 1 spaces

  • Parking Type

    Exclusive

  • Locker

    Exclusive

  • Pets Permitted

    Yes-with Restrictions

  • Exterior

    Concrete

  • Fireplace

    N

  • Security

    n/a

  • Elevator

    n/a

  • Laundry Level

    Lower

  • Building Amenities

    Bike Storage,Elevator,Exercise Room,Indoor Pool,Party/Meeting Room,Visitor Parking

  • Maintenance Fee Includes

    Heat, Hydro, Water

  • Property Management

    Self Managed

  • Heat

    Water

  • A/C

    Wall Unit

  • Water

    n/a

  • Water Supply

    n/a

  • Central Vac

    N

  • Cert Level

    n/a

  • Energy Cert

    n/a

  • Living

    4.87 x 3.65 ft Main level

    Sunken Room

  • Dining

    3.04 x 3.04 ft Main level

  • Kitchen

    3.35 x 2.43 ft Main level

  • Primary

    4.57 x 3.04 ft Main level

  • 2nd Br

    3.35 x 3.04 ft Main level

  • MLS #

    X13601164

  • Sq. Ft

    800-899

  • Sq. Ft. Source

    MLS

  • Year Built

    Available Upon Request

  • Basement

    None

  • View

    City

  • Garage

    Underground, 1 spaces

  • Parking Type

    Exclusive

  • Locker

    Exclusive

  • Pets Permitted

    Yes-with Restrictions

  • Exterior

    Concrete

  • Fireplace

    N

  • Security

    n/a

  • Elevator

    n/a

  • Laundry Level

    Lower

  • Building Amenities

    Bike Storage,Elevator,Exercise Room,Indoor Pool,Party/Meeting Room,Visitor Parking

  • Maintenance Fee Includes

    Heat, Hydro, Water

  • Property Management

    Self Managed

  • Heat

    Water

  • A/C

    Wall Unit

  • Water

    n/a

  • Water Supply

    n/a

  • Central Vac

    N

  • Cert Level

    n/a

  • Energy Cert

    n/a

  • Living

    4.87 x 3.65 ft Main level

    Sunken Room

  • Dining

    3.04 x 3.04 ft Main level

  • Kitchen

    3.35 x 2.43 ft Main level

  • Primary

    4.57 x 3.04 ft Main level

  • 2nd Br

    3.35 x 3.04 ft Main level

Thinking of Selling?

Find Out Your Home’s Value in Today’s Market!

No Email or Signup is required to view your home estimate.

estimate your home value

Contact Manoj Kukreja

Sales Representative,
Century 21 People’s Choice Realty Inc.,
Brokerage
(647) 576 - 2100

Manoj profile avatar

Mortgage Calculator

This data is for informational purposes only.

Mortgage Payment per month

Principal Amount

Interest

Total Payable

Amortization

Amortization

Closing Cost Calculator

This data is for informational purposes only.

Closing Cost Total for this property

Total Cash flow for purchasing this property

Down Payment(%)*
Additional information

Provincial Land Transfer Tax

Ontario Land Transfer Tax Rebate

Toronto Land Transfer Tax

Toronto Land Transfer Tax Rebate

PST on CMHC Insurance Premium

Lawyer Fees

$2,825

Government Registration Fee's

$164

Title Insurance

Closing Cost Total

Total Cash flow for purchasing this property

Provincial Land Transfer Tax

Ontario Land Transfer Tax Rebate

Toronto Land Transfer Tax

Toronto Land Transfer Tax Rebate

PST on CMHC Insurance Premium

Lawyer Fees

$2,825

Government Registarion Fee's

$164

Title Insurance

Down Payment(%)*

* A down payment of less than 20% is permitted only for first-time home buyers purchasing their principal residence. The minimum down payment required is 5% for the portion of the purchase price up to $500,000, and 10% for the portion between $500,000 and $1,500,000. For properties priced over $1,500,000, a minimum down payment of 20% is required.

Thinking of Selling?

Find Out Your Home’s Value in Today’s Market!

No Email or Signup is required to view your home estimate.

estimate your home value

Contact Manoj Kukreja

Sales Representative, Century 21 People’s Choice Realty Inc., Brokerage
(647) 576 - 2100

Manoj profile avatar

Recent Sold Listings in Britannia, Ottawa

Popular Cities